Subfloor systems for basements and how to choose the right assembly

What a basement subfloor system needs to do
Subfloor systems for basements should be selected in this order: moisture control, comfort, and compatibility with the finished floor. A slab at or below grade can be affected by bulk water, vapor drive through concrete, condensation, radon pathways, and seasonal humidity. The right assembly can create a flatter, warmer, more resilient base for flooring, but it cannot repair a wet foundation or replace waterproofing. Before installing panels, sleepers, foam, membranes, carpet, vinyl, laminate, or engineered wood, check the slab and foundation for leaks, drainage defects, cracks, sump performance, and measurable moisture. For broader building application topics, see the Applications section.
Why basement floors need a different subfloor strategy
Above-grade floors are usually designed around structure, span, stiffness, and finish compatibility. Basement floors carry a different risk profile. Concrete is durable, but it is porous, cold, and often in contact with soil conditions that change during the year. The U.S. Environmental Protection Agency advises checking a basement for leaks or other moisture problems before converting it into living space, and it warns that flooring should not trap water where it becomes difficult to dry. The EPA also recommends radon testing on the lowest lived-in level, which matters when an unfinished basement is being converted into occupied space. (epa.gov)
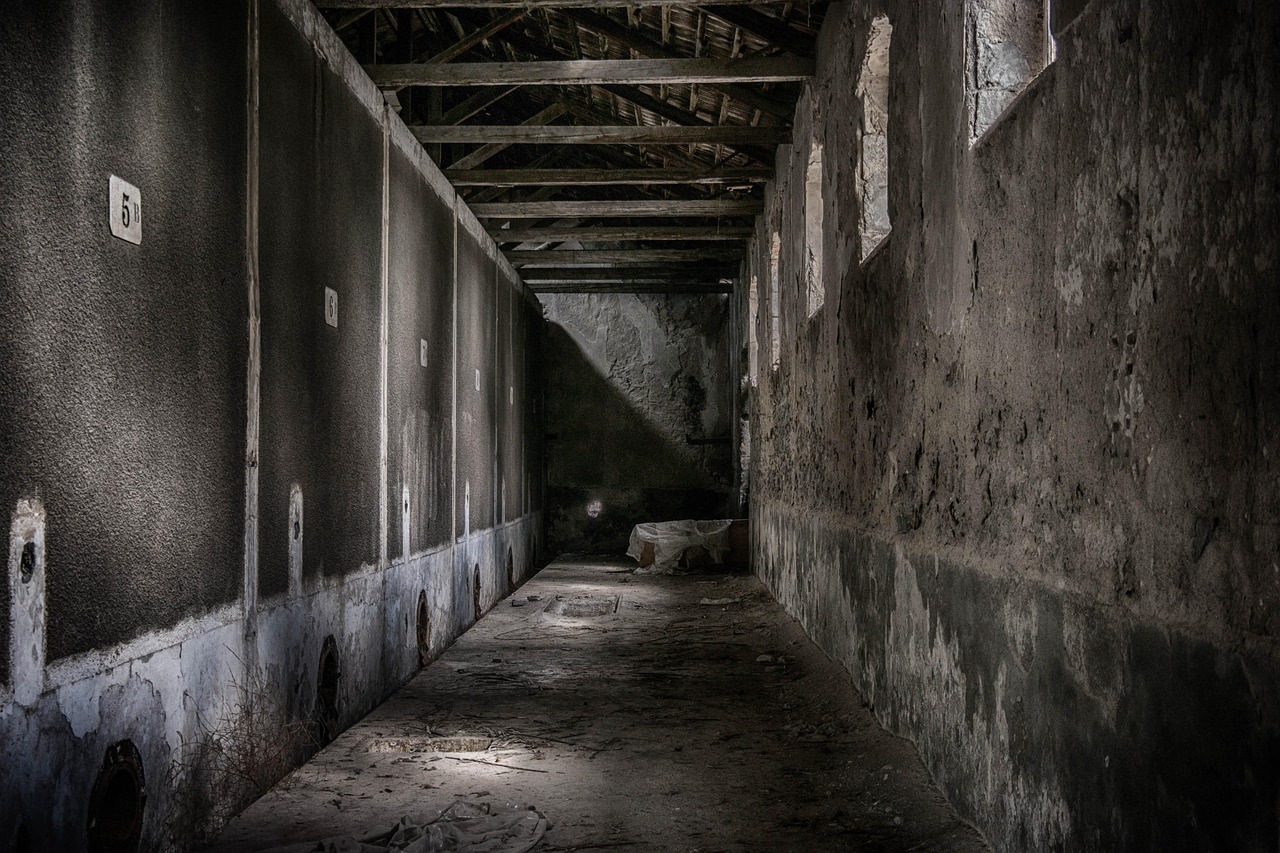
The practical point is straightforward: a basement subfloor should not be judged only by thickness, price, or installation speed. It should be judged by the moisture path it is expected to manage. Bulk water from wall cracks, window wells, floor-wall joints, plumbing leaks, or sump failure needs drainage and repair, not a decorative floor layer. Vapor moving through a slab may require a vapor retarder, verified compatibility with the flooring, or a ventilated air space. Surface condensation may require dehumidification, insulation, or better air management.
Main types of basement subfloor assemblies
Most basement subfloor systems fall into five broad categories. Each can work in the right setting, and each can fail if it is used to hide an unresolved moisture problem.
Dimpled membrane panels or rolls
Dimpled membranes create a small air space between the concrete and the walking surface. Some are sold as rolls for use under floating floors; others are bonded to wood panels. Their main advantage is separation: minor vapor movement or incidental dampness is less likely to sit directly under the finish floor. They are often useful where headroom is limited because they add less height than sleeper systems. Their limitation is equally important. They are not a sump, perimeter drain, or waterproofing system. If liquid water is entering regularly, the source still needs to be corrected.
Insulated subfloor panels
Insulated panels combine a walking surface with foam or another thermal break. They can improve comfort because concrete slabs often feel cold even when room air is warm. They can also reduce the temperature difference that contributes to condensation at the floor surface. The trade-off is added thickness, higher material cost, and the need to follow panel and finish-floor instructions carefully, especially in areas with heavy point loads, rolling loads, appliances, or utility equipment.
Rigid foam with plywood or OSB above
A common site-built approach is rigid foam over the slab, with plywood or OSB installed above it to create a nailable or floating subfloor. This can provide good thermal performance and a solid platform, but the detailing matters. Edges, seams, fasteners, foam compressive strength, panel thickness, and fire or ignition barrier requirements should be checked against local code and the intended room use. Energy Star-linked Building Science Corporation guidance notes that basement floor slabs are best insulated underneath in new work; in existing basements, above-slab insulation is a retrofit compromise that must be detailed for moisture and safety. (energystar.gov)
Sleepers over concrete
Sleepers can create a level framed base over an uneven slab and may allow wiring or minor height adjustments. They are also one of the riskier approaches if untreated wood is trapped against damp concrete or if the cavity cannot dry. If sleepers are used, designers normally need a deliberate capillary break, a moisture strategy, compatible insulation, and preservative or material choices suitable for the exposure. The more organic material placed below grade, the more important drying and moisture control become.
Direct underlayment under floating flooring
Some finished floors, especially certain luxury vinyl plank or laminate products, may be installed over a manufacturer-approved underlayment directly on concrete. This is the lowest-profile option, but it provides the least correction for slab temperature, unevenness, and moisture. It should only be considered when the slab meets the flooring manufacturer’s requirements for moisture, pH, flatness, and curing.
How to evaluate the slab before selecting a system
The first question is whether the basement has a water problem or a moisture-management problem. Standing water, recurring puddles, active seepage, wet walls, or a sump that cannot keep up are water problems. A subfloor should not be installed until the cause is addressed. That may involve grading, gutter discharge, foundation drainage, crack repair, window-well correction, or sump improvements. The Centers for Disease Control and Prevention advises drying a flooded home as soon as possible to help prevent mold, and it also emphasizes keeping roof and gutter water draining away from the house. (cdc.gov)
The second question is whether the slab is suitable for the planned finish. Flooring manufacturers commonly reference concrete moisture testing methods such as ASTM F2170 for in-situ relative humidity and ASTM F1869 for calcium chloride moisture vapor emission testing. ASTM describes F1869 as a method for measuring moisture vapor emission from concrete subfloors using anhydrous calcium chloride. These tests are not interchangeable with a quick visual inspection, and allowable results are usually set by the flooring or adhesive manufacturer rather than by a universal number. (store.astm.org)
The third question is whether the slab has an underslab vapor retarder. In new residential work, the International Residential Code has long addressed vapor retarders under concrete floor slabs; the 2018 IRC required a 6-mil polyethylene or approved vapor retarder with lapped joints under slabs on ground, while code change materials for the 2024 IRC identify R506.3.3 as the vapor retarder section. Existing basements may predate these provisions, may have damaged membranes, or may have no reliable documentation, so a surface subfloor decision should not assume perfect underslab protection. (codes.iccsafe.org)
Choosing by risk level, not by product category alone
A useful way to compare subfloor systems is to place the basement into a risk category. This is an editorial framework, not a code classification, but it helps prevent a finish floor from being matched to the wrong conditions. See also: Membranes.
| Basement condition | Likely priority | Subfloor direction to consider | What to avoid |
|---|---|---|---|
| Dry history, tested slab, good drainage | Comfort and finish compatibility | Direct underlayment, insulated panels, or foam plus panel system | Unneeded height buildup that complicates doors and stairs |
| Minor seasonal dampness but no liquid water | Separation and drying potential | Dimpled membrane, compatible floating panel, or moisture-rated underlayment | Carpet pad or organic materials directly on concrete |
| Cold slab in a finished living area | Thermal break | Insulated panels or rigid foam with structural panel above | Very thin systems that do not change floor temperature meaningfully |
| Uneven slab | Flatness and support | Leveling repair, sleeper system, or panel system allowed by the manufacturer | Floating flooring installed over out-of-tolerance concrete |
| Recurring seepage or flood history | Water management before finishes | Drainage repair, sump review, waterproofing evaluation before any subfloor | Sealing in water with impermeable flooring |
How finished flooring changes the subfloor decision
The finished floor above the subfloor often determines how much tolerance the assembly has. Vinyl plank is common in basements because it is dimensionally stable and water-resistant, but water-resistant is not the same as moisture-proof as an assembly. If vapor or liquid water is trapped under vinyl, odors, biological growth, adhesive failure, or mineral deposits can still occur.
Carpet can make a basement feel warmer, but carpet pad can hold moisture and slow drying. If carpet is used, it should be paired with a subfloor strategy that keeps the pad away from the slab and allows the assembly to dry after minor incidents. Engineered wood requires more caution because wood responds to moisture changes; concrete testing, manufacturer limits, and indoor humidity control become especially important. Ceramic or porcelain tile can perform well over concrete when the slab is stable, but it may not solve comfort concerns without an insulation or uncoupling strategy.
Mechanical rooms, laundry areas, storage zones, and walkout entries also deserve separate review. A comfortable panel system in a family room may not be the best surface under a water heater, floor drain, or appliance. In rooms with a higher leak probability, removable finishes, exposed concrete, tile, or localized waterproof details may be more practical than continuous wood-based subfloor panels.
Installation details that often decide success or failure
Small details can matter as much as the system type. The slab should be clean, sound, and flat enough for the selected product. High ridges, paint, adhesive residue, curing compounds, efflorescence, and soft patches can affect adhesion or support. Door clearances, stair riser consistency, ceiling height, baseboard height, and transitions to adjacent rooms should be checked before materials are ordered.
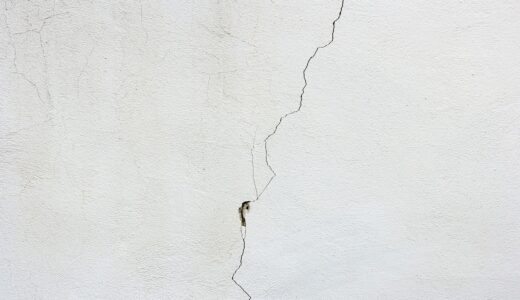
- Do not bridge active cracks without understanding movement. A cosmetic crack is different from a crack with water entry or vertical displacement.
- Leave required expansion gaps. Floating systems and wood-based panels need room to move according to manufacturer instructions.
- Protect drying paths. A tight, impermeable finish can trap moisture if the slab is still emitting vapor above the finish-floor limit.
- Plan for serviceability. In basements with sump pumps, cleanouts, drains, or shutoff valves, access panels may be more valuable than a seamless look.
- Control indoor humidity. Even a well-chosen subfloor can underperform if basement relative humidity stays high for long periods.
A practical selection checklist
Before choosing a basement subfloor system, work through the following checklist in order. It is better to reject a finish-floor idea early than to remove a failed assembly later.
- Confirm there is no active leakage at walls, slab cracks, floor-wall joints, windows, plumbing, or appliances.
- Review exterior water management, including grading, downspouts, window wells, and surface drainage.
- Check sump pump capacity, backup power, and discharge location where applicable.
- Test concrete moisture using methods required by the finished-floor or adhesive manufacturer.
- Confirm flatness tolerance for the finish floor and correct high or low areas before installation.
- Decide whether the main need is moisture separation, insulation, leveling, or finish-floor support.
- Check total assembly height against doors, stairs, appliances, and code-related clearances.
- Use materials and fastening methods approved for below-grade or concrete-slab conditions.
Frequently asked questions
Do all basements need a raised subfloor?
No. A dry, tested, flat slab may be suitable for certain direct-applied or floating floor assemblies. A raised subfloor becomes more valuable when the basement needs a thermal break, minor moisture separation, a flatter surface, or a more comfortable finished living area.
Can a basement subfloor fix water coming through the slab?
No. A subfloor may manage minor vapor or incidental dampness, but recurring liquid water is a drainage or waterproofing issue. Installing a finished floor over active seepage usually makes the problem harder to see and harder to dry.
Is a dimpled membrane better than rigid foam?
Neither is automatically better. A dimpled membrane emphasizes separation and low-profile moisture management. Rigid foam emphasizes insulation and comfort. Some assemblies combine both ideas, but the right choice depends on moisture test results, headroom, finished flooring, and manufacturer instructions.
Should wood subfloor panels be used below grade?
They can be used in some basement assemblies, but they should not be placed directly against damp concrete or used to conceal water problems. Wood-based products need a moisture strategy, proper support, expansion space, and compatibility with the room’s humidity conditions.
What is the safest first step before buying materials?
Document the basement’s water history and test the slab. If there has been flooding, seepage, unexplained dampness, or high humidity, solve those conditions first. Product selection is much easier once the moisture source, slab condition, and intended flooring are clear.