Waterproofing basement walls requires drainage, not just a coating
Why basement wall waterproofing starts with water management
Waterproofing basement walls is not simply a matter of applying a coating to concrete. A durable system first reduces the amount of water reaching the foundation, then gives remaining water a controlled path away from the wall. Coatings, membranes, crack repairs, and interior drainage can all be useful, but they address different conditions. Damp masonry, active leakage at the cove joint, and a wall exposed to hydrostatic pressure should not be handled as the same problem.
For building owners, designers, and remodelers, the practical starting point is to identify the water source before selecting a product. That review should include grading, gutters, downspouts, soil drainage, window wells, wall cracks, slab edges, and indoor humidity. For related building-envelope topics, visit the Applications section.
Dampproofing and waterproofing are not the same
The terms are often used interchangeably, but they refer to different levels of water protection. Dampproofing is intended to slow soil moisture and vapor migration through foundation walls. Waterproofing is intended to resist liquid water, especially where severe soil-water conditions or a high water table can create pressure against the wall.
The 2024 International Residential Code makes this distinction in its foundation provisions. Section R406.1 addresses dampproofing for concrete and masonry foundation walls that retain earth and enclose below-grade interior spaces. Section R406.2 addresses waterproofing where a high water table or other severe soil-water conditions are known to exist. Local code adoption varies, so the authority having jurisdiction should be checked before design or construction.
This distinction matters in the field. A thin asphaltic dampproofing layer may help where the issue is damp soil contact, but it is not a complete response to water pressing against a basement wall. Where hydrostatic pressure is likely, the assembly typically needs a true waterproofing membrane, a protected drainage layer, a footing drain, or another approved drainage strategy.
Diagnosing the water source before choosing a repair
A basement wall can be wet for several reasons, and each condition points toward a different remedy. Applying the same interior coating to every symptom often leads to repeat failure because the coating is being asked to hold back water pressure it was not designed to manage.
Surface water at the foundation
Rainwater from roof edges, short downspout extensions, compacted soil, sunken landscaping, or pavement sloping toward the house can saturate backfill next to the wall. The U.S. EPA’s residential mold guidance emphasizes moisture control and recommends that ground slope away from the foundation so water does not collect at the building perimeter. In many projects, correcting surface drainage is the first and least invasive step.
Groundwater and hydrostatic pressure
When water builds up in soil around the basement, it can push through cracks, mortar joints, tie-rod holes, pipe penetrations, or the wall-floor joint. This pressure is one reason foundation drainage is central to basement waterproofing. The IRC requires drains around many concrete or masonry foundations that retain earth and enclose habitable or usable below-grade spaces, unless an exception such as well-drained Group I soils applies.
Condensation and indoor humidity
Not all basement moisture comes from exterior leakage. Warm, humid indoor air can condense on cool concrete or masonry surfaces. This is common when finished walls are installed against damp concrete without an air gap, moisture-tolerant insulation, or a drying strategy. A wall that appears wet in summer may be experiencing condensation, groundwater seepage, or both.
Cracks, movement and structural warning signs
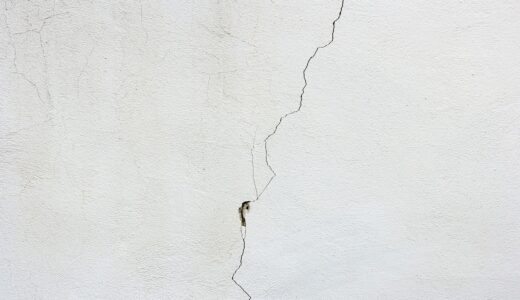
Hairline shrinkage cracks are different from widening cracks, stepped masonry cracks, inward bowing, offset walls, or signs of settlement. Waterproofing products should not be used to conceal structural movement. If a wall is displaced, bulging, or actively changing, a qualified structural professional should evaluate it before waterproofing work proceeds.
Exterior waterproofing, interior drainage and hybrid systems
The main design decision is whether to stop water outside the wall, manage it inside the basement, or combine both approaches. The right choice depends on access, budget, site conditions, wall condition, and the intended use of the basement.
| Approach | Where it works | Main limitation |
|---|---|---|
| Exterior membrane and footing drain | New construction, major excavation, walls with exterior access | Excavation cost and site disturbance can be significant |
| Interior perimeter drain and sump | Existing basements with leakage at the wall-floor joint or under-slab water | It manages water after it enters the building envelope |
| Crack injection | Isolated non-structural cracks in poured concrete | Does not solve widespread groundwater or grading problems |
| Interior waterproof coating | Minor dampness where pressure is not present and surface preparation is suitable | Can fail when active water pressure remains behind the wall |
| Drainage mat or dimple board | Exterior wall assemblies needing a drainage path and membrane protection | Must be connected to a working drainage outlet |
Exterior work is often the most direct way to protect the wall because it keeps water out of the foundation assembly. A typical exterior system may include wall cleaning, crack repair, primer where required, a liquid-applied or sheet membrane, protection board or drainage mat, footing drain, filter fabric, free-draining backfill, and positive discharge. The membrane is only one part of the system.
Interior drainage systems are common in existing homes where excavation is impractical. They typically collect water at the perimeter and direct it to a sump pump or approved gravity outlet. This can be effective for controlling seepage, but it does not make the exterior side of the wall dry. In a finished basement, designers still need materials that tolerate occasional moisture and allow the assembly to dry.
Key details that make basement waterproofing last
Many basement waterproofing failures are detail failures. The selected material may be suitable, but water finds a gap at a seam, pipe penetration, cove joint, footing step, window well, or unprotected membrane.
Grade and roof drainage
Water that never reaches the wall does not have to be managed by the wall. Extend downspouts away from the foundation, keep gutters clear, and correct low soil areas beside the building. Building codes commonly use a positive-slope concept near foundations, with the IRC expressing this as a minimum fall away from the building where site conditions allow.
Wall preparation and crack repair
Membranes need a stable, clean substrate. Loose coating, soil, laitance, sharp fins, and open voids can create weak points. Poured concrete cracks may require polyurethane or epoxy injection, depending on whether movement and water are present. Masonry walls may need repointing, parging, or other preparation before membrane work.
Membrane continuity
Waterproofing must be continuous from the intended upper termination down to the footing zone. Corners, cold joints, tie holes, and service penetrations require particular attention. Sheet membranes need proper laps and compatible sealants; liquid-applied membranes need correct thickness and suitable curing conditions. If a drainage mat is used, it should not puncture or displace the membrane it is meant to protect.
Footing drains and discharge
A drain without a reliable outlet is not a drainage system. Perforated pipe, gravel, filter fabric, and discharge by gravity or mechanical means must be planned as a connected assembly. Sump pumps should remain accessible for maintenance, and homes at risk of outages or high groundwater may need backup power or an alarm.
Backfill and protection
Heavy clay backfill can hold water against the foundation. Free-draining backfill, filter fabric, and membrane protection reduce the risk of soil pressure, clogging, and puncture. During backfilling, careless equipment operation can damage waterproofing that appeared complete only hours earlier.
Finishing a basement after waterproofing
Waterproofing should be completed before walls, floors, or ceilings are finished. The U.S. EPA notes that mold control depends on moisture control, and its residential guidance advises drying wet materials quickly after leaks or spills. For basement projects, finishing materials should not be used to conceal an unresolved moisture source.
Building Science Corporation guidance for basement renovation emphasizes that moisture-sensitive materials such as untreated wood, paper-faced products, and fiberglass batts should not be placed directly against concrete or masonry surfaces. Moisture-tolerant insulation, sealed joints, capillary breaks, and air control are important because cool basement walls can become condensing surfaces.
Practical finishing principles include leaving gypsum board slightly above the slab, avoiding carpet in areas with a history of wetting, using moisture-tolerant base materials, sealing rim joists carefully, and maintaining indoor humidity with ventilation or dehumidification where needed. If the basement will contain mechanical equipment, storage, or occupied rooms, the moisture strategy should be treated as part of the design rather than an afterthought.
When a basement wall needs professional review
Some basement moisture problems are routine, but others require specialist evaluation. Seek professional help when water flows across the floor during storms, the sump pump runs frequently, mold covers a large area, the wall is bowed or cracked, electrical systems are affected, sewage or contaminated water is involved, or the basement is being converted into living space.
Professional review is also important where local groundwater conditions are severe. In those situations, waterproofing may need to be coordinated with structural design, drainage approvals, sump discharge rules, and code inspections. A coating alone cannot compensate for an overloaded wall, blocked drain, or unsuitable discharge location.
Frequently asked questions
Can basement walls be waterproofed from the inside?
Yes, but interior methods usually manage water rather than stopping it before it reaches the wall. Interior perimeter drains, sump systems, and wall drainage membranes can control seepage in existing basements, while interior coatings may help only under limited dampness conditions. Active pressure behind the wall often requires drainage, not just paint.
Is exterior waterproofing better than interior drainage?
Exterior waterproofing is often preferable when access is available because it protects the wall assembly from the soil side. Interior drainage can be practical and effective in existing homes where excavation is too disruptive or costly. The choice should be based on the water source, wall condition, site drainage, and how the basement will be used.
Will waterproof paint stop basement leaks?
Waterproof paint or masonry coating may reduce minor dampness on a properly prepared surface, but it should not be expected to stop hydrostatic pressure or active leakage. If water is entering at the cove joint, through multiple cracks, or after storms, the underlying drainage problem should be addressed first.
How should cracks be handled before waterproofing?
Cracks should be evaluated for movement and water activity. Stable, non-structural cracks in poured concrete may be sealed or injected as part of the waterproofing work. Cracks that widen, offset, stair-step through masonry, or accompany wall movement should be reviewed by a structural professional.
What is the most important first step?
The first step is diagnosis. Identify whether the moisture is coming from surface runoff, groundwater pressure, plumbing leaks, condensation, or a combination of sources. Once the source is understood, waterproofing basement walls becomes a coordinated system of grading, drainage, wall repair, membrane selection, and indoor moisture control.