How Do You Choose Basement Lowering Contractors without Risking Your Foundation?

Hiring basement lowering contractors is not like hiring a crew to pour a patio or frame a rec room. The work happens under an existing house, near footings, drains, utilities, and soil that may not have moved for decades. When the job is done right, basement lowering can turn a low storage level into space people can use. When it is done carelessly, it can crack walls, bring in water, or leave you with a room that still does not pass inspection.
The lowest bid is not always the safe one. You need a contractor who can follow an engineer’s plan, dig in a controlled way, protect the foundation step by step, and tell you what will happen once the old slab is removed. Taking more time during quoting often prevents expensive surprises once the floor is open.
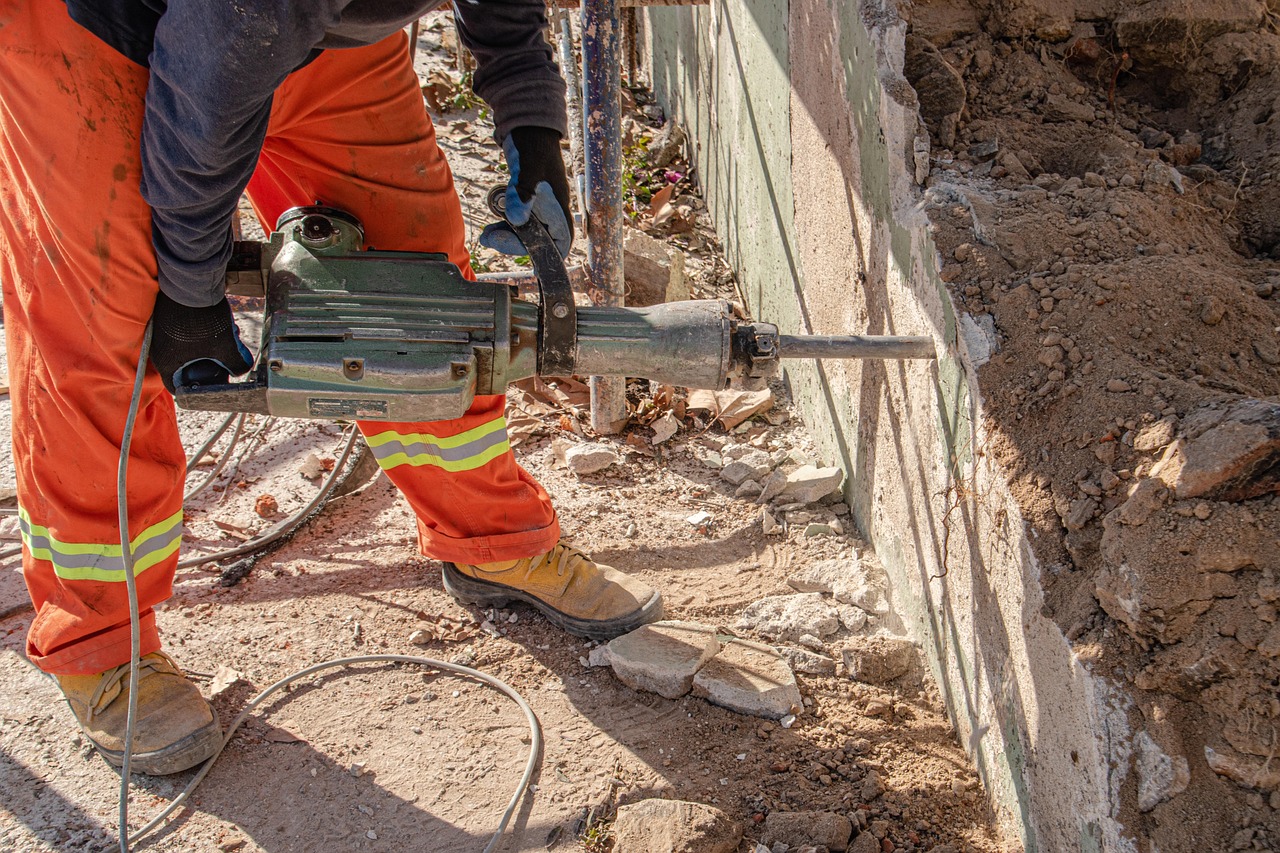
Why Do Basement Lowering Contractors Matter So Much?
Basement lowering can sound simple from the street: break the concrete, dig down, pour a new slab. On site, it touches structure, waterproofing, building code, and indoor air quality. That is why the contractor’s process matters just as much as the extra inches shown on the tape measure.
Extra Headroom without a New Addition
Many older homes have basements in the 6-foot to 6-foot-6-inch range. That may work for boxes and tools, but it feels low for a bedroom, gym, rental suite, or office. Lowering the floor can give you usable headroom without changing the roofline or losing yard space. In tight neighborhoods, that matters. A house in a walkable area may not have room for a rear addition. It may still have a full basement under the first floor that can be turned into better space.
Foundation Loads Need a Real Plan
The main risk is not simply digging. The risk is digging below the level that is helping carry the walls. A proper contractor works from a structural plan that shows the depth, sequence, underpin size, concrete strength, and any temporary support. If a bidder says the crew has always done it this way but cannot provide drawings or an engineer’s letter, slow the process down. Good foundation work should look clear on paper before it gets noisy on site.
Permits Protect Resale Value
Permits may feel like extra paperwork, but finished basements are often checked during resale, refinancing, insurance claims, and rental licensing. The National Association of REALTORS® and NARI reported in the 2022 Remodeling Impact Report that a basement conversion to living area had an estimated project cost of $57,500, estimated value recovered of $49,250, and 86 percent cost recovery. That report is about conversion value, not the exact cost of lowering, but it points to the same issue: legal, usable living area carries more value than hidden square footage that a buyer may question. Keep the paper trail clean from the start, because it is hard to rebuild trust after the work is covered up. (cms.nar.realtor)
What Should a Contractor Check before Pricing the Job?
A quick walk through the basement can miss the costly items. Before giving a serious price, a contractor should check the wall type, footing depth, drains, slab condition, ceiling target, access, and planned use of the new room. A price based only on square footage is usually too thin for this kind of work.
Existing Footings and Soil Conditions
The footing depth decides which lowering method can be used. In some homes, the footings are shallow and need underpinning. In others, a bench footing can keep the new excavation away from the wall. Soil matters too. Clay, sand, wet fill, and old rubble do not behave the same way. A careful contractor may suggest test pits before final pricing. That small check can show whether the footing is wider than expected, whether the wall is stone, and whether the soil can hold a clean vertical cut.
Water, Drainage, and Slab Moisture
Lowering a basement floor often changes how water moves around the house. You may need a new interior drain tile, sump pit, vapor barrier, capillary break, and slab detail. FEMA homeowner guidance explains that floodwater and saturated soil can create hydrostatic pressure against basement walls and floors. The working point is simple: do not pay for more depth while ignoring water pressure. A dry plan should be part of the base scope, not a later add-on. If the contractor treats drainage as optional without checking the site, ask more questions. (fema.gov)
Ceiling Height, Egress, and Final Use
Your target depth should come from the finished room, not from the bare dig. Add the slab, insulation if used, flooring, ceiling board, ducts, beams, lights, and fire separation needs. The 2024 International Residential Code states that when habitable space in an existing basement is created, ceiling height shall not be less than 6 feet 8 inches, with lower minimums for bathrooms, toilet rooms, laundry rooms, and certain obstructions. The 2021 IRC also requires emergency escape and rescue openings for new sleeping rooms created in existing basements. Local amendments can be stricter, so the contractor should confirm the rule set with the local authority before anyone starts digging. (codes.iccsafe.org)
Which Lowering Method Fits Your Basement Best?
There is no single method that fits every house. The right choice depends on footing depth, wall condition, headroom goal, budget, schedule, and how much floor area you can lose around the edges. A solid contractor explains the trade-off instead of selling the same method on every job.
Traditional Underpinning in Controlled Sections
Underpinning extends the foundation downward in small planned sections. The crew digs one section, forms it, places concrete, lets it cure, and then moves to the next section based on the engineer’s sequence. This method can keep more floor area than benching and can create a clean wall-to-floor layout. It is also slow and depends on proper sequencing. The quote should state how many pins are expected, how they will be sequenced, and how the existing wall will be supported during the work.
Bench Footings along the Wall Line
Benching, sometimes called a bench footing, leaves soil near the existing wall and creates a ledge around the perimeter. It can reduce work directly below the footing, which may lower structural risk and cost in some basements. The trade-off is lost floor area. In a narrow rowhouse basement, a bench can make furniture layout harder. In a larger basement used as a gym, storage area, or laundry space, it may be a reasonable compromise.
Slab Removal with Drainage and New Concrete
After the structural method is chosen, the slab work still needs attention. The contractor should remove the old slab cleanly, dig to grade, place drainage stone, install piping if specified, add a vapor barrier, and pour the new slab to the required thickness. This is also the right time to plan plumbing rough-ins. Moving a bathroom drain later through new concrete costs more and usually delays the job. It is better to settle that layout before the pour.
How Can You Compare Quotes without Getting Burned?
Basement lowering quotes can look very different because contractors include different scopes. One bid may include engineering, disposal, waterproofing, and slab work. Another may cover only excavation and concrete. Compare the scope first, then look at the final number.
Engineering Scope in Writing
Ask whether the price includes structural engineering, drawings, permit responses, inspections, and any engineer site visits. If the contractor expects you to hire the engineer separately, that can still work, but it must be written clearly. The engineer and contractor should also talk before construction starts. A drawing that ignores site access, concrete delivery, or staging can slow the job quickly. Paper coordination saves time once the crew is in the basement.
Line Items for Excavation, Shoring, and Concrete
A useful quote breaks out demolition, excavation, hauling, underpinning or benching, reinforcing steel, concrete, drainage, sump work, plumbing, electrical, slab, and cleanup. It should also explain allowances. For example, what happens if the crew finds a buried oil line, unexpected rock, or a footing that is not where anyone expected it to be? No reliable public national database gives one trustworthy square-foot price for basement lowering contractors, because depth, wall type, soil, access, and code needs change the job too much. If a contractor gives one fixed number without seeing the basement, treat it as an early discussion, not a working budget. The details are what protect you from change orders later. See also: Membranes.
Schedule, Dust Control, and Occupied Homes
Lowering a basement is noisy, dusty, and disruptive. If you plan to live in the home during the work, ask about negative air, dust barriers, debris routes, working hours, temporary laundry moves, and how the crew will protect stairs and finished rooms. Also ask how concrete, soil, and tools will get in and out of the basement. A rear walkout is very different from carrying buckets through a finished hallway. The access route can affect both cost and schedule.
What Safety and Code Rules Should Shape the Work?
Safety rules are not only for large commercial sites. Basement lowering includes excavation, concrete, tight access, dust, electrical hazards, and heavy debris. The contractor should be able to explain site safety in plain language.
Competent Site Supervision
OSHA guidance for trenching and excavation says trenches 5 feet or deeper require a protective system unless the excavation is made entirely in stable rock, and trenches must be inspected daily by a competent person before workers enter. Residential basement work can have different geometry than an open trench, but the warning still applies. Soil can move with little notice, so supervision cannot be casual. (obis.osha.gov)
Radon and Moisture Checks before Finishes
The U.S. Environmental Protection Agency recommends testing for radon on the lowest lived-in level. It also says that if the basement has not been tested, you should test before remodeling because fixing a radon issue is usually easier and less expensive before finishes are installed. EPA also warns that water vapor through a concrete slab can make carpet damp and lead to mold growth. For a lowered basement, radon rough-in, vapor control, and moisture checks should be handled early, not after drywall and flooring are in place. (epa.gov)
Exit Paths for Bedrooms and Living Space
If the new space will include sleeping rooms, the contractor should raise egress early. Egress wells, window size, sill height, drainage, and exterior grading can all change the layout and budget. Do not wait until framing to ask whether a basement bedroom is legal. By then, the fix may require cutting concrete, digging outside, and changing a plan you already paid for. A good layout checks exit paths before the lowering work starts.
When Is Basement Lowering Worth the Cost?
The strongest basement lowering projects solve a clear problem. They create legal height, improve water control, make the home more useful, and fit the value of the property. Weaker projects chase a few inches without a practical plan for the final room.
Homes with Strong Location Value
Lowering often makes more sense where above-grade additions are hard, land is costly, or zoning limits expansion. In a tight urban lot, adding useful lower-level space may be the only realistic way to gain a bedroom, office, or family room. In an area with lower property values and plenty of yard space, a simpler addition may make more sense. In some cases, moving can even be the better financial choice.
Projects That Fix More than Headroom
A stronger project may combine lowering with new drainage, a proper sump, rough plumbing, safer stairs, better lighting, and legal egress. That package can change how the whole house works. A weaker project only digs down and leaves moisture, ducts, and exit problems for later. Contractors who ask about the finished use are usually looking beyond the excavation. That is the kind of thinking you want before the slab is removed.
Cases Where a Different Plan Wins
Sometimes the right answer is not lowering. If the foundation is failing, the water table is high, access is poor, or the final ceiling still will not meet local rules, spending more may not fix the main problem. A good contractor should be willing to say that. It may cost them the job, but it can save you from paying for a basement that still feels limited. That kind of honesty is worth paying attention to during bidding.
FAQ
Q1: How Deep Can You Lower a Basement? A: The safe depth depends on footing depth, soil, wall type, drainage, and local code. A structural engineer should set the depth before the contractor prices the final scope.
Q2: Is Underpinning Better Than Benching? A: Underpinning usually keeps more floor area, while benching may reduce work directly below the existing footing. The better choice depends on your basement width, budget, and structural conditions.
Q3: Do You Need a Permit for Basement Lowering? A: In most areas, yes. The work affects structure, excavation, concrete, plumbing, electrical systems, and possibly habitable space rules. Always check with the local building department.
Q4: How Long Does Basement Lowering Take? A: Small projects may take several weeks, while complex underpinning, drainage, plumbing, inspections, and finishing can take much longer. Access and concrete curing time often drive the schedule.
Q5: What Is the Biggest Red Flag When Hiring Basement Lowering Contractors? A: The biggest red flag is a contractor who wants to dig below the foundation without engineering, permits, a written sequence, and a clear drainage plan.