The Intersection of Smart Building Layouts and Green Architecture
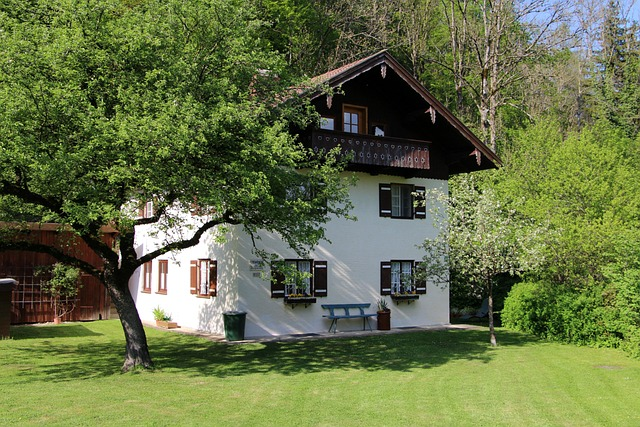
Smart building designs have evolved how families live in today’s society incorporating technology, sustainability/green building and comfort in each design. A smart home is able to detect movement when someone arrives at home and automatically controls temperature and lighting. Years of experimentation by builders have ultimately culminated in green building being merged with state-of-the-art technology that can be operated via sophisticated and intuitive systems.
The Concept of Smart Building Layouts
In designing smart building layouts, architects can use both space planning and energy tools within the design of the rooms. The intent is to create very flexible rooms that continue to function well for long periods of time. As people lead busy lives and are active at different times of day, an understanding of how each room will be used can lead to innovative design solutions. By designing a living room that can function as a work space when needed, a wall can be moved or a table with a folding top could be used. Air sensors can be programmed to read the air and open a fresh air vent when needed. No need for humans to intervene and open a window.
In their design of houses, architects can now use Building Information Modeling (BIM) to find out how the house will behave before the first brick is put in place. Thus changes can be made to the plan before too much material is wasted. Once constructed such a building can function well for many years. Spatial planning combined with the latest technology is today playing a large role in green city homes.
The Evolution of Green Architecture Principles
The origins of green design began with simple considerations, opening south facing windows, designing for airflow. The building methods of old were solid walls and fixed roofs which never moved. But today it is possible to design components which respond to the weather. Some walls change angle as the sun becomes stronger. Others are covered in panels which harvest sunlight to generate power by day and night. Sometimes that power is generated while the building’s owner is asleep.
New homes are now built with sustainable materials and green technologies such as bamboo and recycled metal, which have the ability to grow back within a short time span or have been previously used. Solar panels are added to capture sunlight during the day while ground source heat pipes are installed to draw heat from the earth. With clever home designs the builder can incorporate these green targets into the daily life of the family without compromising on comfort. The home is powered using less energy each month than comparable dwellings.
Spatial Intelligence in Modern Residential Design
Space planning for new homes has become one of the primary functions that a house can learn to perform over time. Families are in constant flux from year to year. A family with young children may need a play area one year and a quiet area to work one year later. This house must adjust to the family’s needs without adding square footage outside of the original house structure.
Adaptive Space Planning for Family Dynamics
Rooms can be completely rearranged to fit the hour or the years. A large dinner table folds up against the wall after dinner, and a sliding screen opens up two separate work spaces for two children doing homework. By making the rooms change shape, there is plenty of room in the home, and each person has their own quiet space to retreat to when needed. Meanwhile, the kitchen is always open and the family can chat with each other while dinner is being prepared. It’s a perfect balance between having your own space, and being with your family.
Integration of Technology into Spatial Design
Empty rooms have their lights automatically dimmed and temperature by air vent automatically reduced by small control units (IoT) installed in rooms. After several months the system gets used to and finds out the tiniest things such as a filter that requires to be cleaned and sends a notification just before it will cease to function in whole. The house stays healthy and power bill is low.
The Role of Building Facades in Sustainable Living
A building facade is more than a nice exterior. The facade acts as a shield protecting the interior from sun, wind and rain. Therefore the facade has to function well, not only to look good in pictures.
Facade Systems as Environmental Regulators
Some walls in a building are movable. They are designed to tilt during the day in order to cast a shade when the sun is too strong. In winter time when the light is too weak they open in order to bring warmth into the building. A green wall with plants on it even adds an extra layer to the building in order to keep the heat out in summer and to keep warmth in winter. Furthermore the plants on the green wall clean a part of the city air. There are also thick panels of builders. They keep the temperature constant. These panels look good and do not need a large heater or airconditioner.
Smart Facade Technologies in Residential Architecture
Newer walls are part of the overall building system. At night, when it has cooled down, it opens up small air-vents to bring in fresh air. In heat-waves it closes up tightly so that the cool interior air is not lost. The special glass sections of wall filter out too much sun but allow plenty of light into the rooms. Thus, the rooms are brightly lit without the need for extra lighting and the air remains fresh without having to switch on the air-conditioning all day.
Home Interiors Aligned with Sustainable Design Principles
Every decision made when designing the interior of the house is focused on minimising waste whilst being pleasing to the eye and delivering well in day to day use.
Energy-Efficient Interior Layout Strategies
Open spaces within the home enable air to travel from one end of the property to the other. This removes the need for fans to circulate air throughout the home. Strategically placed windows capture morning and afternoon sunlight, thus reducing the need for artificial lighting in the late afternoon and early evening. Some homes divide the living space into separate zones, which in turn enables the bedroom area to be maintained at a cooler temperature at night, whilst the living area remains at a constant temperature. This in turn reduces household bills, as no air is required to be distributed to rooms that are not in use.
Furniture and Décor Supporting Eco-Friendly Lifestyles
Sustainable Material Selection for Furniture & Décor
A table made from reclaimed old barn wood or fast growing bamboo is a green product because it can be harvested in a few years whereas oak for example takes decades to mature. Local products such as candles, lighting, lamps, throws and rugs from local makers who sell from local shops helps keep miles down, therefore less fuel is burned per journey. These small choices can add up over time.
Smart Furniture Solutions for Compact Living Spaces
Fitting more than one function in a single piece of furniture for a small apartment is quite normal these days. A wall bed for example has a study space underneath it and a coffee table can hold seats within its legs. A few new chairs even have built-in sensors that feel how users are sitting. They alert their owners after hours of slouching forward over their laptops with a soft vibration to avoid potential back pain and to make sure the furniture is being used in the best possible way in order to make it last longer.
Integrating Smart Systems with Human-Centered Design Approaches
Automatic controls to manage the numerous systems that service your home are very desirable. And yet even with all the automation turned on automatically, most individuals still wish to have control of systems, turned off manually by themselves when so desired. To feel in control and have a home that is not run completely by a robot is important to most homeowners.
Balancing Automation with Human Comfort and Well-Being
Too many automatic rules in a home can make it feel cold and soulless. Having a simple switch on the wall to change the lights is far more gratifying than having to open an app to do so. And on the opposite wall of the apartment an indoor garden was installed. This brings leaves and the smell of soil into the space. Studies have proven that having a bit of green in your life can reduce stress and the indoor garden in this city screen filled apartment has been just the thing to achieve this.
Designing for Long-Term Sustainability and Maintenance Efficiency
Some Smart programs monitor your plant’s motors and pumps. They can even pick up on a slight change in the sound or speed of either and alert you to a potential problem very early on. A simple change to a filter can avert a major repair job. When newer technology becomes available for your older building, it’s best to design and build the new walls and floors in sections. This way you can replace a section as needed without having to tear down the entire room. This will allow your older building to continue to meet new regulations for many years to come.
The Future Outlook for Green Architecture in Family-Oriented Housing
Future homes will continue to learn. They will study their inhabitants’ movements through their rooms and, in a fully automatic way, alter and adapt as needed to best respond to the needs of its individual members to create the ultimate living system. It won’t be a perfect plan, but a living and changing entity.
Emerging Trends Shaping Smart Residential Design
There are already programs that study the frequency with which you turn on the kitchen light or how long you take in the shower. Based on these patterns, they set the ideal temperature for you per hour of the day. Meanwhile, the small power grids on your roof will share any electricity surplus with the neighbors. As a result, you will buy less from the big utility and even sell back some of your electricity on sunny days. This way, the need for huge power plants in the distance is being reduced.
Redefining Family Living Through Intelligent Architectural Frameworks
In the not too distant future your home will be able to greet you with a softer glow when you have had a long day. It will automatically close the blinds before the storm hits. As we continue to test and refine ideas that allow every family to have a simple home that uses less – but still grows and evolves with the family over decades – we are working with large teams of designers, engineers and data experts.
FAQ
Q1: What defines a smart building layout? A: It is a home plan that uses sensors and BIM tools to match room use with energy needs so the house stays comfortable while power use stays low.
Q2: How do green architecture principles influence modern homes? A: Modern homes are heavily influenced by green architecture principles to use materials that are growing quickly or have been reused before, and contain live systems that manage heat and light. This leads to households having lower bills and more constant levels of comfort.
Q3: Why are dynamic facades important? A: Dynamic facades change with the sun and wind to keep constant temperatures inside. This reduces the number of hours that heating and cooling systems are in operation.
Q4: How does smart furniture contribute to sustainability? A: By providing more functionality from less products, using fast growing materials and embedding sensors to extend the life of the product as it actually is used.
Q5. What future trends could shape family-oriented housing. A. Homes which learn the daily patterns of their users. Houses that split up their power generation with their neighbors in order to run off small local grids. Homes that are made of largely interchangeable parts and are updated with tools as they become available. Thus a family will be able to keep the same house for many years, as it grows and changes with them.