How Modern House Architecture Styles Shaped The West Coast Modern Revival
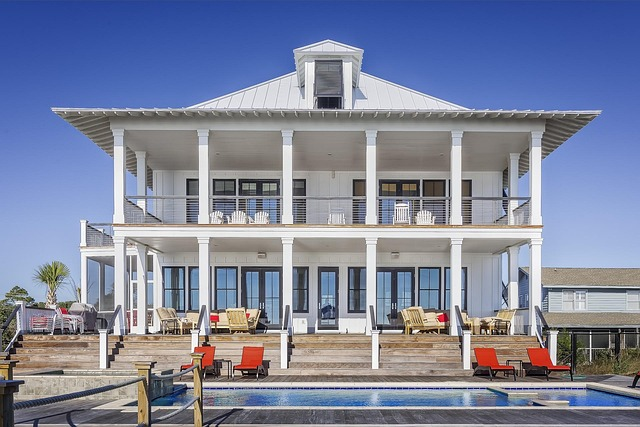
How West Coast Modern Architecture Went From Demolition Bait to One of B.C.’s Most Sought-After Home Styles
Once dismissed as relics of a bygone era, West Coast Modern homes have become prized architectural treasures across British Columbia. Their revival reflects a broader revaluation of mid-century design principles—functionality, light, and harmony with nature. The movement’s return is driven by sustainability values and heritage recognition, transforming what was once demolition bait into one of the most coveted modern house architecture styles in Canada’s Pacific region.
The Foundations of Modern House Architecture Styles
The roots of West Coast Modernism lie in the evolution of early modernist thought that reshaped residential architecture worldwide.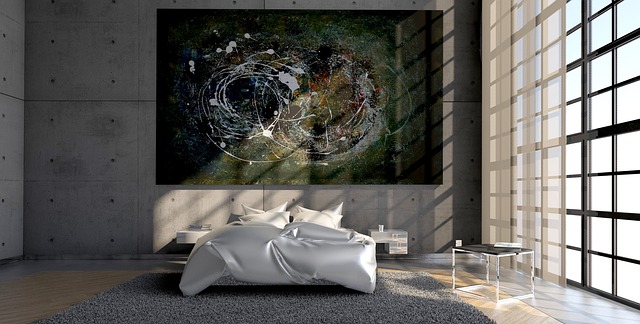
The Emergence of Modernism in Residential Design
At the dawn of the 20th century, architects began rejecting ornate Victorian and Edwardian aesthetics. Movements like the Bauhaus in Germany and De Stijl in the Netherlands emphasized clarity, geometric form, and industrial materials. In North America, these ideas translated into pragmatic designs that favored livability over decoration. The shift from ornamentation to functionality marked a decisive turn toward simplicity, reflecting social changes after World War I and II when efficiency and affordability became essential design goals. Global influences—from European rationalism to Japanese minimalism—merged seamlessly into North American interpretations that valued openness and structural honesty.
Key Principles Defining Modern House Architecture
Modern house architecture styles share several defining traits: open floor plans replacing compartmentalized rooms, clean lines promoting visual calmness, and large windows connecting interiors with their surroundings. Industrial materials such as glass, concrete, and steel allowed for expansive spans and minimalist detailing. Architects prioritized natural light and spatial flow while exposing structural elements instead of concealing them. This transparency became a metaphor for modern living—functional yet expressive.
The Origins of West Coast Modern Architecture
As modernism spread globally, regional adaptations emerged. On Canada’s West Coast, architects translated international ideals into forms suited to local landscapes.
The Pacific Northwest’s rugged terrain and temperate climate shaped a distinctive architectural response rooted in environmental sensitivity.
Regional Influences on Design Philosophy
West Coast designers drew heavily from their environment—the interplay between forested slopes, ocean views, and shifting light patterns. Flat roofs extended beyond walls to shelter against rain; wide eaves moderated sunlight; timber replaced steel where possible. International modernist principles were adapted to local needs: lighter structures that breathed with their settings rather than dominating them. Indigenous building traditions emphasizing natural materials also informed this regional vocabulary.
Pioneers of the West Coast Modern Movement
Architects such as Arthur Erickson and Ron Thom pioneered this approach during the mid-20th century. Erickson’s houses often followed the contours of steep sites while using concrete and glass to dissolve boundaries between interior and landscape. Thom integrated craftsmanship through collaboration with artists and builders who treated each project as a living composition rather than static form. Their shared philosophy—architecture as both shelter and experience—defined the movement’s identity.
Architectural Characteristics That Define the West Coast Modern Style
West Coast Modernism stands apart for its deep connection to place. Its success lies not only in aesthetics but also in its environmental intelligence.
Integration with the Natural Environment
Homes were oriented toward views rather than streets, maximizing sunlight while respecting prevailing winds. Expansive glass walls framed forests or ocean horizons; low-slung roofs echoed mountain lines; decks extended living spaces outward. This blurring between inside and outside created an immersive experience that felt distinctly Pacific Coastal—a dialogue between human habitation and nature’s rhythm.
Structural Innovation and Material Experimentation
Post-and-beam construction became a hallmark technique enabling flexible interiors free from load-bearing walls. Wood—often cedar or fir—was left exposed to express texture and warmth against concrete or glass surfaces. Architects experimented with materials suited to coastal climates: treated timbers resisting humidity or corrosion-resistant metals near salt air zones. Craftsmanship remained central; every joint or beam revealed care for both structure and artistry.
Decline and Rediscovery: From Neglect to Revival
By the late 20th century, many original West Coast Modern homes faced neglect or demolition as tastes shifted toward larger suburban developments.
Changing social patterns altered architectural priorities across British Columbia’s urban regions.
Shifts in Public Taste and Urban Development Pressures
During the 1970s–1990s boom years, compact mid-century houses were often replaced by larger dwellings prioritizing square footage over design integrity. Rising land values made demolition economically tempting even for architecturally significant properties. Many early examples vanished before heritage advocates could intervene, sparking debates about cultural loss versus modernization needs.
Catalysts for Revival in the 21st Century
In recent decades, renewed awareness around sustainability has reignited interest in these homes’ inherent ecological logic—passive solar orientation, efficient footprints, durable materials. Architectural historians began documenting surviving examples while communities organized preservation tours celebrating their artistry. Media coverage highlighting restored projects further shifted public perception from outdated relics to timeless exemplars of sustainable luxury.
The Contemporary West Coast Modern Revival Movement
Today’s revival merges mid-century ideals with cutting-edge technology while maintaining fidelity to original philosophies of lightness and integration.
Architects now reinterpret classic forms using digital tools that enhance precision without compromising spirit.
Reinterpretation Through Modern Building Technologies
Energy-efficient glazing systems replace single-pane windows without altering proportions; advanced insulation improves comfort while reducing emissions; renewable materials such as cross-laminated timber echo earlier wood traditions but meet contemporary performance standards. Digital modeling allows restoration teams to replicate complex geometries accurately or adapt them for seismic compliance—all while preserving visual authenticity.
Influence on Current Architectural Practice in British Columbia
Contemporary architects frequently reference mid-century precedents when designing new custom homes across Vancouver Island or North Shore slopes. Projects balance density constraints with environmental sensitivity by stacking volumes vertically yet maintaining openness through glazing continuity. Custom homebuilders play an essential role by sourcing local timber mills or collaborating with artisans familiar with traditional joinery techniques—ensuring continuity between eras rather than imitation alone.
Cultural Significance and Future Directions of West Coast Modernism
The ongoing revival underscores how architecture can embody cultural memory while evolving responsibly within ecological limits.
Preservation efforts now intersect directly with sustainability agendas shaping future practice along Canada’s Pacific edge.
Preservation as a Cultural Imperative
Heritage listing initiatives aim to protect key examples from redevelopment pressures threatening historical fabric across Metro Vancouver suburbs like West Vancouver or North Van hillsides. Educational programs engage architects-in-training through site visits illustrating lessons in proportion, material economy, and environmental adaptation rarely found in textbooks. Yet balancing modernization—retrofitting energy systems—with conservation ethics remains challenging amid housing demand pressures.
Evolution Toward a Sustainable Regional Identity
West Coast Modernism’s comeback reinforces ecological responsibility embedded within its DNA: designing lightly on land while celebrating natural beauty through craft precision. Its fusion with global sustainable movements—from Scandinavian passive houses to Japanese wooden minimalism—suggests fertile cross-pollination ahead. Future trajectories may blend traditional craftsmanship with smart technologies creating adaptive dwellings resilient against climate shifts yet grounded in regional authenticity.
FAQ
Q1: What defines West Coast Modern architecture?
A: It combines modernist principles like open plans and minimal ornamentation with regional adaptation using wood, glass walls, low roofs, and strong landscape integration.
Q2: Why did many original homes face demolition?
A: Rising land values during suburban expansion made smaller mid-century homes financially expendable despite their architectural merit.
Q3: How does sustainability factor into its revival?
A: Many features such as passive solar design, local materials, and compact footprints align naturally with today’s green building priorities.
Q4: Who were major figures behind its development?
A: Architects including Arthur Erickson and Ron Thom led early innovations emphasizing site-responsive design fused with artistic craftsmanship.
Q5: What is shaping its future direction?
A: Integration of digital modeling tools, renewable materials like mass timber, and heritage preservation policies continue defining its evolution across British Columbia’s built environment.