
Foundation proofing for basements and below-grade walls
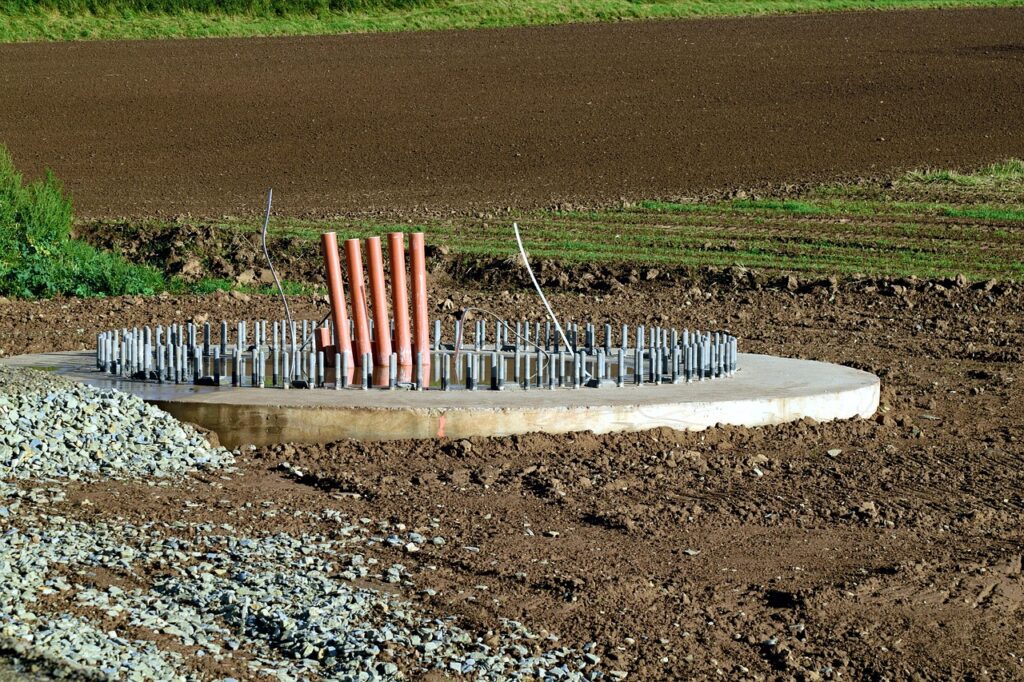
What foundation proofing should do
Foundation proofing is the practical work of keeping liquid water, ground moisture, and water vapor from damaging below-grade walls, slabs, and interior spaces. For basements, crawl spaces, and earth-retaining walls, the first question is not simply which coating to buy. It is whether the project needs dampproofing, waterproofing, drainage, or a higher level of flood-resistant design.
Current model-code language used in the International Residential Code and International Building Code draws an important line. Dampproofing is generally associated with below-grade walls where hydrostatic pressure is not expected. Waterproofing is required where hydrostatic pressure from groundwater is present. That distinction affects product selection, detailing, inspection, and long-term maintenance.
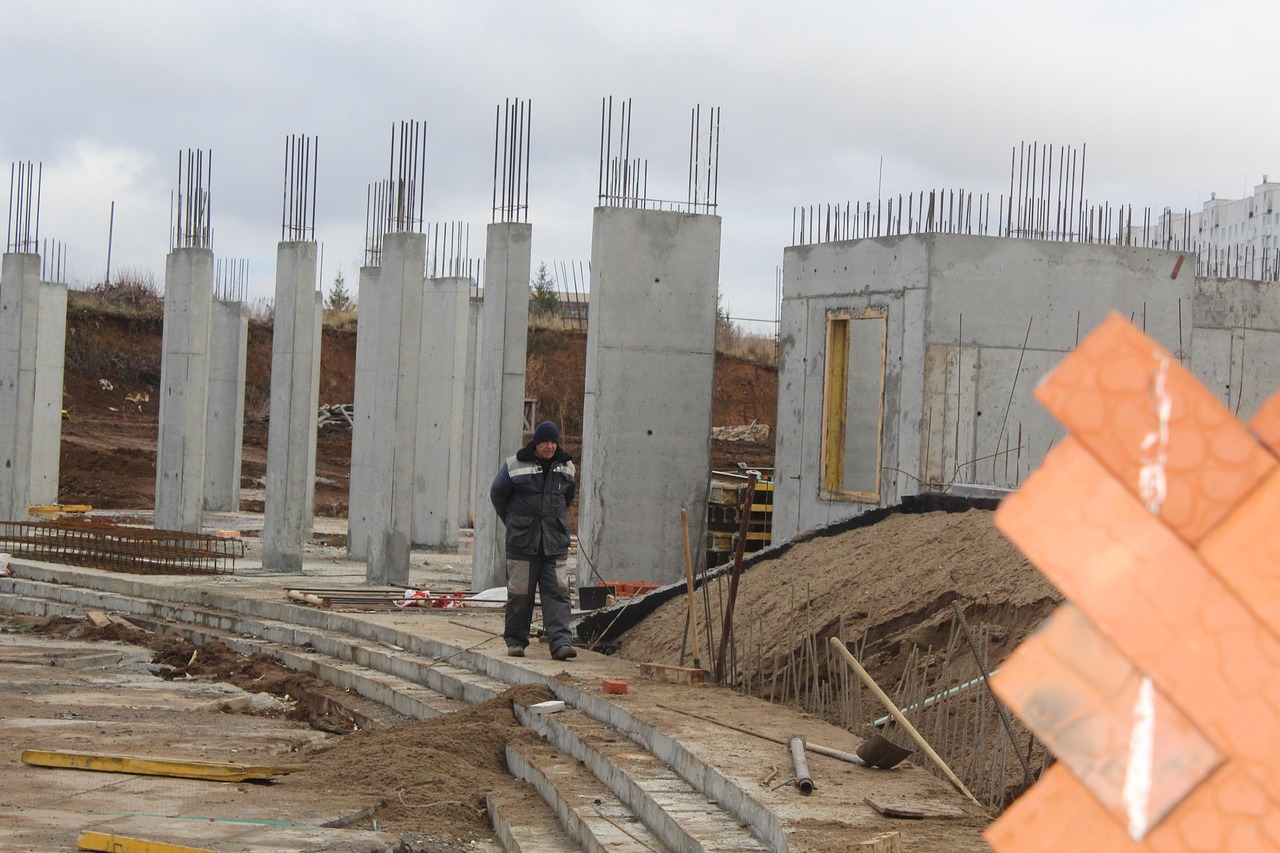
For more building envelope and construction-use topics, see the Realloong Applications section.
Dampproofing, waterproofing, and floodproofing are not the same
The phrase foundation proofing is often used loosely, but the technical differences matter on site. A thin asphaltic coating, a sheet membrane, a dimple drainage mat, and a dry-floodproofing system are not interchangeable. They manage different risks and are usually based on different design assumptions.
Model building codes are a useful starting point. The International Residential Code requires below-grade foundation walls enclosing interior spaces to be dampproofed unless waterproofing is required. The International Building Code uses a similar approach for soils and foundations: where hydrostatic pressure will not occur, dampproofing may be used; where hydrostatic pressure conditions exist, walls and floors must be waterproofed. Local code editions and amendments control actual project requirements, so designers and builders should verify the adopted code before finalizing details.
| Term | Main purpose | Typical condition | Important limitation |
|---|---|---|---|
| Dampproofing | Limits dampness and moisture migration through below-grade walls | Free-draining soil, positive site drainage, no expected hydrostatic pressure | Not intended to resist standing water under pressure |
| Waterproofing | Resists water entry, including intermittent or continuous pressure when properly designed | High water table, poor drainage, habitable below-grade space, hydrostatic pressure risk | Needs continuity, protection, and compatible drainage detailing |
| Drainage layer | Moves water down to a footing drain or other discharge route | Used with both dampproofing and waterproofing systems | Does not replace a membrane where waterproofing is required |
| Floodproofing | Addresses flood loads, buoyancy, and regulatory flood elevation requirements | Flood hazard areas and special occupancy conditions | Not the same as ordinary foundation waterproofing |
ASTM guidance for below-grade waterproofing membranes also emphasizes performance attributes such as watertight integrity in moist environments and possible exposure to hydrostatic pressure. For that reason, specification language should state the intended performance level instead of relying on a generic coating category.
How water reaches below-grade foundations
Water problems around foundations rarely come from one source. Building Science Corporation and U.S. Department of Energy Building America resources repeatedly frame foundation water control around two basic principles: keep rainwater away from the foundation perimeter, and drain groundwater before it builds pressure against the wall. In practice, four moisture paths often overlap.
- Surface runoff: Roof drainage, paving slopes, compacted soil, and landscaping can direct water toward the building. Even a well-coated wall can be overloaded if gutters discharge beside the foundation.
- Capillary movement: Concrete and masonry can wick moisture from wet soil or footings. Capillary breaks below slabs, over footings, and behind finishes help interrupt that movement.
- Water vapor: Below-grade assemblies can pass vapor into interior spaces, raising relative humidity and increasing condensation or mold risk when interior finishes are added.
- Hydrostatic pressure: When groundwater accumulates against a wall or under a slab, water is pushed through cracks, joints, penetrations, and weak transitions. This is the condition that usually moves a project from dampproofing toward waterproofing.
The U.S. Environmental Protection Agency’s moisture control guidance treats foundations as part of the building’s moisture system, not as isolated concrete elements. That view matters because a dry wall coating cannot compensate for poor grading, missing drains, clogged discharge lines, or unsealed penetrations.
A practical foundation proofing assembly
A reliable below-grade assembly usually has several layers, each with a specific job. The exact sequence depends on climate, soil, groundwater, structural design, and local code, but the following elements provide a practical decision framework.
Site drainage and roof runoff
The first layer of foundation proofing starts above grade. Ground should slope away from the building where site conditions allow. Gutters, scuppers, downspouts, and surface drains should discharge water away from the foundation rather than into backfill. On tight urban sites, where slope and discharge routes are limited, designers often need more deliberate drainage detailing because simple grading may not provide enough protection.
Wall treatment
Dampproofing is typically applied to the exterior face of below-grade walls where code and site conditions permit it. Common approaches include bituminous coatings or code-recognized alternatives, depending on the wall type. Waterproofing may involve liquid-applied membranes, self-adhered sheets, bentonite systems, cementitious products, or other assemblies specified for below-grade use. The critical issue is continuity across corners, cold joints, pipe penetrations, tie holes, form lines, and the wall-to-footing transition.
Protection board, drainage mat, and backfill
Membranes can be damaged during backfill. Protection boards, drainage boards, or dimple mats can reduce puncture risk and create a drainage path. Free-draining backfill or granular drainage layers can help move water to the base of the wall. Filter fabric is often used around drainage stone or perforated pipe to reduce clogging by fines, though the detailing must match the soil conditions and drain design.
Footing drains and discharge
A footing drain only helps if it has a clear path to daylight, a storm system approved by the local authority, or a sump with dependable discharge. It should be located and sloped according to the project design and local requirements. A drain that cannot discharge, or that clogs soon after backfill, can leave the wall exposed to the pressure the system was meant to relieve.
Slabs, penetrations, and terminations
Below-grade water control also depends on slab vapor retarders, capillary breaks, waterstops at construction joints, sealants around penetrations, and protected terminations near grade. The top edge of a membrane or coating must be protected from mechanical damage and ultraviolet exposure where it approaches finished grade. Window wells, areaways, sleeves, and utility penetrations need close coordination because they interrupt otherwise continuous layers.
When dampproofing may be enough and when waterproofing is the safer choice
Dampproofing may be appropriate where the site has free-draining soils, positive surface drainage, no history of perched groundwater, and no expected hydrostatic pressure. It is often the minimum code path for conventional below-grade walls enclosing interior space. Minimum code compliance, however, is not the same as best performance for every project. See also: Membranes.
Waterproofing is usually the more appropriate specification when any of the following conditions exist: a high or seasonally high water table; clayey or poorly draining soils; finished basements or moisture-sensitive interior uses; deep foundations; hillside runoff; below-grade walls next to hardscape; dense urban sites with limited drainage relief; or evidence that water may stand against the foundation after storms or snowmelt. The cost of upgrading during construction is often easier to justify than excavation and repair after finishes are installed, but the decision still needs to be based on site evidence and project risk.
Floodproofing should be treated separately. FEMA guidance for flood hazard areas addresses flood elevation, structural loads, buoyancy, flood openings, dry floodproofing, and occupancy limitations. A standard basement waterproofing membrane does not automatically make a building compliant with floodplain requirements. In regulated flood zones, the floodplain administrator, design professional, and insurer may all affect the acceptable foundation strategy.
Design and installation checks that matter
Many foundation moisture failures are not caused by the absence of a product. They are caused by discontinuities. A membrane that looks complete from several feet away may still fail at corners, laps, transitions, or penetrations. One practical quality check is to trace the water-control layer with a finger on the drawings and then trace it again in the field. If the line breaks, water has a likely path.
- Confirm groundwater assumptions: Soil reports, site history, test pits, neighboring basements, and seasonal observations can all inform whether hydrostatic pressure is realistic.
- Coordinate structural joints: Cold joints, expansion joints, and wall-to-footing connections may need waterstops, sealant systems, or reinforced membrane detailing.
- Protect membranes before backfill: Backfill operations can tear, puncture, or peel materials if protection boards and inspection steps are omitted.
- Match materials: Primers, sealants, drainage boards, insulation, adhesives, and membranes should be compatible as an assembly.
- Plan drainage maintenance: Cleanouts, sump access, discharge visibility, and backup power for pumps can make the system more resilient over time.
- Check interior consequences: Basement insulation and finishes should not trap moisture against a wall that is still exposed to water from outside.
These checks are especially important for masonry foundation walls, stepped footings, additions tied to older foundations, and below-grade spaces that will be converted to living or storage areas. The more moisture-sensitive the planned use, the less room there is for vague specifications.
Maintenance and retrofit priorities
For existing buildings, excavation and exterior waterproofing may be effective, but they can also be disruptive and costly. Before major work, it is still worth checking simpler water-management items: broken gutters, short downspouts, settled backfill, reverse grading, clogged area drains, leaking window wells, and paved surfaces that direct water toward the wall. EPA homeowner guidance notes that correcting moisture problems can sometimes be as basic as redirecting runoff away from the foundation, although persistent leakage may require more extensive intervention.
Interior drainage channels, sump systems, crack injection, and negative-side coatings can reduce symptoms in some retrofit situations, but they do not all perform the same function. An interior drain may manage water after it enters; exterior waterproofing aims to stop water before it reaches the wall. Crack injection may seal a specific leak path; it does not correct poor grading or hydrostatic pressure around the whole foundation. A retrofit plan should identify the water source first, then match the intervention to that source.
Frequently asked questions
Is foundation proofing the same as foundation waterproofing?
Not always. Foundation proofing is a broad phrase that can include dampproofing, waterproofing, drainage, vapor control, and flood-resistant detailing. Foundation waterproofing is a higher-performance approach intended to resist water entry, especially where pressure or sensitive interior use makes simple dampproofing inadequate.
Can a drainage mat replace waterproofing?
A drainage mat can reduce water pressure by creating a path to a drain, and it can help protect a membrane during backfill. It should not be treated as a universal substitute for waterproofing where the code, soil conditions, groundwater, or project risk require a true waterproofing system.
Does every basement need waterproofing?
No single answer fits every basement. Some sites with good drainage and no hydrostatic pressure may meet code with dampproofing. Finished basements, high-water-table sites, poor soils, and locations with limited drainage relief usually justify stronger waterproofing and drainage measures.
Why do new foundations still leak?
New foundations can leak when grading is incomplete, drains are blocked, membranes are damaged during backfill, joints are not detailed, penetrations are poorly sealed, or groundwater assumptions were wrong. The age of the concrete matters less than whether the whole water-control system is continuous and able to drain.
What should be checked before backfilling?
Before backfill, the wall treatment should be inspected for continuity, adhesion, laps, corner detailing, penetration seals, termination protection, drainage board placement, footing drain location, and discharge route. Once soil is placed, defects become harder and more expensive to find.


