
Crawlspace repairs that solve moisture, structure, and code problems
Why crawlspace repairs should start with moisture diagnosis
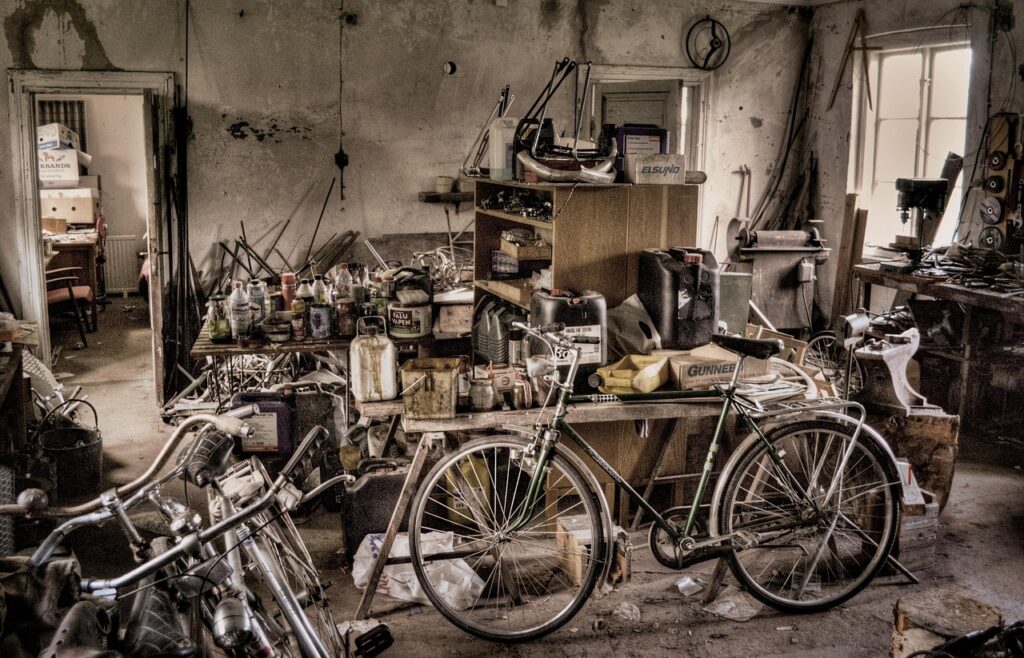
Crawlspace repairs work best when they address the condition that made the space wet, damaged, musty, or unstable. A new vapor barrier, sistered joist, sump pump, or insulation layer can fail quickly if roof runoff, poor grading, plumbing leaks, humid outside air, or soil vapor continues to add moisture to the crawlspace. For builders, inspectors, and property owners, the practical order is simple: identify water sources, stop bulk water, manage ground vapor, inspect structural members, then decide whether the crawlspace should remain vented or be converted into a sealed and conditioned assembly.
Guidance from the U.S. Environmental Protection Agency, the U.S. Department of Energy Building America program, FEMA, and model residential codes supports the same basic principle: crawlspaces are not isolated voids. They are part of the building system. Moisture, air leakage, pests, radon, insulation, drainage, and structural repair decisions affect one another.
For more construction application topics, see the Realloong Applications section.
Common signs that a crawlspace needs repair
A crawlspace may need repair before standing water is visible. Early symptoms often show up in the floor system or in the occupied space above it. Cupped wood flooring, soft subfloors, recurring odors, high indoor humidity, cold floors, pest activity, and sagging insulation can all point to crawlspace conditions that need investigation.
Some warning signs are mainly moisture-related. Others may indicate structural movement, decay, or loss of bearing. Separating those issues helps keep the repair scope realistic. Wet fiberglass batts, for example, are not just an insulation problem; they may indicate air leakage, condensation, a plumbing failure, or a missing ground vapor retarder. A cracked pier may be a local defect, but it can also reflect settlement, drainage failure, or repeated wetting of supporting soils.
| Observed condition | Likely issue to investigate | Repair priority |
|---|---|---|
| Standing water after rain | Surface drainage, downspouts, footing drains, sump discharge, flood exposure | Stop bulk water before interior finishes |
| Exposed soil and musty odor | Ground vapor, poor air sealing, high humidity | Add or repair a sealed vapor retarder after water sources are addressed |
| Falling insulation | Moisture-loaded batts, air leakage, inadequate support | Dry and air seal before reinstalling insulation |
| Soft joists or sill plates | Wood decay, termites, long-term wetting | Structural review and repair before encapsulation hides damage |
| White deposits on masonry | Moisture migration through concrete or masonry | Evaluate drainage, capillary moisture, and wall drying path |
| High radon test result | Soil gas entry through exposed earth, cracks, or membrane gaps | Coordinate vapor retarder details with radon mitigation |
Control bulk water before installing vapor barriers
The first step in most crawlspace repairs is controlling liquid water. EPA moisture-control guidance emphasizes site drainage, foundations, plumbing systems, and HVAC conditions because water often reaches a crawlspace from outside the footprint before it becomes an indoor air or mold concern. In practical terms, the repair plan has to look beyond the access hatch.
Exterior checks should include whether the finished grade slopes away from the foundation, whether gutters and downspouts discharge far enough from the building, whether hardscape surfaces trap runoff against foundation walls, and whether low points collect water during storms. Interior checks should include plumbing leaks, condensate lines, sump pump performance, and whether ductwork or equipment is creating condensation in humid conditions.
A vapor barrier should not be treated as a drainage system. Polyethylene sheeting over saturated soil may reduce evaporation into the crawlspace air, but it does not solve water accumulation below the membrane. On wet sites, a complete repair may require regrading, downspout extensions, perimeter drainage, interior drain tile, a sump pump, or correction of discharge locations. The right combination depends on soil conditions, foundation type, climate, and local code.
Flood-prone sites need a separate review. FEMA guidance for crawlspace construction in Special Flood Hazard Areas addresses drainage, flood openings, and flood forces. In these locations, simply sealing vents or installing interior finishes can create code and performance problems if the enclosure below the required elevation is not designed to equalize flood pressure and drain correctly.
Repair the structure before covering it
Structural crawlspace repairs should come before encapsulation, insulation, or cosmetic cleanup hides the framing. Joists, girders, posts, piers, sill plates, rim boards, and subfloor panels should be inspected for decay, insect damage, splitting, notching, crushing, settlement, and inadequate bearing. If moisture has been present for a long time, the remaining capacity of the wood matters more than the stain pattern.
Localized repairs may include sistering a damaged joist, replacing a short section of subfloor, correcting a loose support post, or improving bearing at a pier. Larger concerns require professional evaluation. Examples include sloping floors, multiple cracked piers, foundation wall movement, widespread sill rot, undersized beams, repeated settlement, or any condition where load paths are unclear.
It is important to distinguish repair from concealment. A clean liner can make a crawlspace look finished, but it should not be installed over unresolved decay, active termites, wet framing, or makeshift supports. If damaged wood is enclosed before drying and structural correction, deterioration can continue behind a visually tidy assembly.
Choose between vented and sealed crawlspace strategies
Many older crawlspaces were built as vented spaces, with exterior foundation vents intended to dilute moisture. That approach can work in some dry conditions, but it can perform poorly in humid climates when outdoor air carries moisture into a cooler crawlspace. DOE Building America guidance describes the alternative: an unvented or conditioned crawlspace that places insulation at the perimeter walls, seals air leaks, closes exterior vents, and covers exposed earth with a vapor retarder sealed to walls and piers.
The choice should be climate-specific and code-specific. A vented crawlspace usually relies on open ventilation, floor insulation, and a ground cover where required or recommended. A sealed crawlspace relies on a continuous ground vapor retarder, perimeter wall insulation, air sealing, and a drying mechanism such as conditioned supply air, mechanical exhaust, or dehumidification where allowed by local code and design conditions.
DOE research on closed crawlspaces in the southeastern United States has reported energy and humidity benefits compared with traditional wall-vented crawlspaces. Those findings are useful, but they are not a universal guarantee. Performance still depends on climate, workmanship, drainage, air sealing, HVAC design, pest detailing, and local code adoption.
When a vented crawlspace may remain appropriate
A vented crawlspace may remain practical where the site is dry, flood requirements demand openings, the floor assembly is well insulated and air sealed, and the owner is not trying to bring ducts or mechanical equipment into a conditioned zone. Even then, exposed earth should usually be covered to reduce ground moisture migration, and damaged vents, access doors, and screens should be repaired to limit pest entry.
When a sealed crawlspace may be the better repair
A sealed crawlspace is often considered when humid outdoor air, cold floors, duct losses, recurring condensation, or repeated insulation failure are part of the problem. The repair has to be detailed as a system. Closing vents without ground vapor control, perimeter insulation, air sealing, and drying capacity can create a damp, stagnant enclosure rather than a durable conditioned crawlspace.
Vapor barriers need continuity, not just coverage
One common crawlspace repair mistake is confusing visible plastic with a functional vapor retarder. Model residential code language for unvented crawlspaces commonly requires exposed earth to be covered with a continuous Class I vapor retarder, with seams overlapped and sealed, and edges extended up and sealed to the foundation wall or insulation. Many editions and local amendments reference a 6-inch overlap and a minimum 6-inch extension up the stem wall, but the adopted local code should always control. See also: Membranes.
Installation details determine whether the membrane performs. It should be sealed around piers, plumbing penetrations, columns, sump basins, and access points. Tears should be patched with compatible materials. Where workers or storage will regularly disturb the surface, a thicker liner, protection course, drainage mat, or thin concrete rat slab may be appropriate. If bulk water can appear under the membrane, drainage should be corrected before relying on the liner.
For crawlspaces with radon concerns, the vapor retarder should be planned with mitigation in mind. EPA radon guidance describes sub-membrane depressurization as a crawlspace method that uses a sealed membrane and a fan-powered or passive venting path to draw soil gas from beneath the barrier. The key point for crawlspace repairs is that radon should be tested and addressed deliberately; a moisture liner alone should not be assumed to solve soil gas entry.
Insulation and air sealing must match the crawlspace type
Insulation repairs depend on whether the crawlspace is inside or outside the thermal envelope. In a vented crawlspace, the floor above the crawlspace is typically the boundary between conditioned living space and the exterior environment. In that case, insulation belongs in the floor assembly, and the air barrier at the subfloor must be continuous. Gaps around plumbing, wiring, duct chases, rim areas, and access panels can make floor insulation perform poorly even when the R-value looks adequate on paper.
In a sealed or conditioned crawlspace, the boundary usually moves to the foundation walls. DOE Building America guidance describes insulating crawlspace walls, sealing vents, and controlling ground moisture as parts of the same approach. The rim joist and sill area also need careful air sealing because they are common leakage points and can become condensation surfaces when warm humid air reaches cooler materials.
Foam plastic insulation brings fire, ignition-barrier, and pest-inspection considerations. Codes often require foam to be protected from occupied space with a thermal barrier or, in limited service spaces, an ignition barrier approved by the authority having jurisdiction. In termite-prone regions, guidance from Building America and some state codes notes the need for an inspection gap or visible strip near the sill area so termite tubes can be detected. Covering every inch of foundation wall without inspection access can create a pest-management problem, even if it improves the thermal layer.
Code, health, and maintenance issues that should not be skipped
Crawlspace repairs often trigger requirements beyond the visible defect. The International Residential Code includes provisions for under-floor ventilation and unvented crawlspaces, but U.S. jurisdictions adopt different editions and amendments. Local rules may address ventilation opening area, vapor retarder class, mechanical drying rates, insulation R-values, flood openings, combustion air, ignition barriers, pest inspection strips, radon systems, and access dimensions.
Combustion safety is especially important when fuel-burning equipment is located in or near the crawlspace. Sealing a crawlspace can change available combustion air and pressure relationships. Any repair that adds exhaust fans, closes vents, or changes ducts should be reviewed so it does not create backdrafting or carbon monoxide risks.
Mold should be treated first as a moisture problem. Cleaning visible growth without correcting water sources and humidity is unlikely to provide durable results. EPA mold guidance consistently emphasizes controlling moisture, drying wet materials, and repairing sources of water. Porous materials that have lost integrity may need removal, while sound framing may be cleaned and dried as part of a broader moisture-control plan.
- Confirm the adopted local code before converting a vented crawlspace to an unvented one.
- Test for radon where regional risk, prior results, or project scope justify it.
- Preserve termite inspection access where required or recommended.
- Verify that sump pumps, dehumidifiers, and drains can be maintained after repairs.
- Document hidden structural repairs before liners and insulation conceal them.
A practical repair sequence for durable results
A reliable crawlspace repair plan should be sequenced so each step supports the next. Moving directly to encapsulation before drainage and structure are corrected can turn an expensive liner into a cover over ongoing failure.
- Inspect and document conditions. Record moisture, standing water, stains, pest evidence, damaged framing, insulation condition, equipment, ducts, vents, and access limitations.
- Stop bulk water. Correct grading, roof drainage, plumbing leaks, condensate problems, sump failures, and drainage paths before interior finishing.
- Repair structural defects. Replace or reinforce decayed framing, correct bearing, evaluate settlement, and involve an engineer when load paths or foundation movement are uncertain.
- Manage ground vapor. Install a continuous vapor retarder with sealed seams, sealed penetrations, and secure attachment to walls or piers as required by the chosen strategy.
- Decide the thermal boundary. Keep the floor insulated and air sealed for a vented crawlspace, or insulate and air seal the perimeter for a sealed crawlspace.
- Add drying and monitoring. Use code-compliant ventilation, conditioned air, exhaust, or dehumidification, then monitor humidity, sump operation, and odors after the repair.
The best crawlspace repairs are not defined by one product. They are defined by a complete moisture, structure, air, insulation, pest, radon, and code strategy that fits the building. When the sequence is correct, the crawlspace becomes a controlled part of the construction system rather than a hidden source of recurring damage.
Frequently asked questions
Is crawlspace encapsulation the same as crawlspace repair?
No. Encapsulation is one possible repair method, usually involving a sealed ground liner, sealed vents, air sealing, wall insulation, and a drying strategy. Crawlspace repair may also include drainage correction, structural framing repair, pest treatment, radon mitigation, duct repair, or code upgrades. Encapsulation should not be used to hide unresolved water or structural damage.
Should foundation vents be closed during crawlspace repairs?
Not automatically. Closing vents can be part of a sealed crawlspace strategy, but it should be paired with a continuous vapor retarder, air sealing, perimeter insulation, and a code-compliant drying method. In flood-prone areas or jurisdictions with specific ventilation rules, vents or flood openings may be required.
Can a vapor barrier stop mold in a crawlspace?
A vapor barrier can reduce moisture entering from exposed soil, but it does not stop roof runoff, plumbing leaks, condensation, or high humidity by itself. Mold control depends on removing the moisture source, drying materials, improving air and vapor control, and replacing materials that are too damaged to remain.
When is a structural engineer needed?
An engineer should be considered when there is foundation movement, widespread sagging, cracked or displaced piers, major beam damage, unclear load paths, repeated settlement, or repairs that alter structural supports. Local permit requirements may also require engineered details for certain repairs.


