How Do You Choose the Right Contractor for Basement Projects?
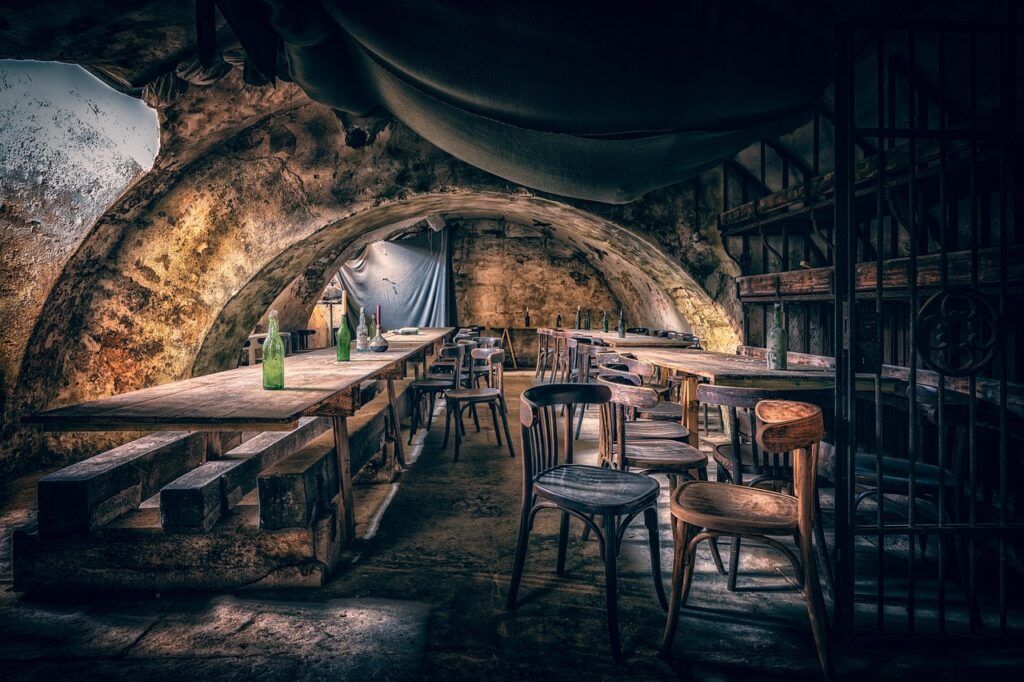
If you are sourcing a contractor for basement work, start with the basics. A basement is not just a spare room under the main floor. It sits against soil, may carry plumbing, HVAC, electrical runs, and foundation loads, and one missed detail can sit behind finished walls for years.
The better choice is not always the contractor with the cleanest rendering. It is usually the team that can read the existing space, price the plain work, explain code limits, and say clearly when a design idea needs to be adjusted. Basements also change by region. NAHB reported, using U.S. Census Survey of Construction data, that 16.6% of new single-family homes started in 2023 had full or partial basements, while 72.4% were slab-on-grade. In northern divisions, basement shares were much higher. The business point is simple: hire someone who knows the foundation style used in your climate and market. (eyeonhousing.org)

Proven Basement Scope Experience
Ask for basement-specific projects, not only kitchens, decks, or general interior remodels. A useful basement file should show framing around ducts, egress window work, drain tile or sump coordination, insulation choices, and finished photos after trim. If the contractor cannot explain what happened before drywall, keep asking. Those early steps usually tell you more than the final paint color.
Clear Local Code Process
You need a contractor who can name the permit office, the likely inspections, and the documents needed before work starts. Local rules often follow the International Residential Code, but cities and counties can change the details. The contractor should not guess on this point. If the answer sounds loose, the project can slow down later.
A Written Site Review
A serious bid starts with a site walk. The contractor should check wall cracks, staining, floor slope, beam height, stair width, panel capacity, rough plumbing, and outdoor grading. A five-minute visit followed by a neat price may feel easy at first. In basement work, that kind of shortcut often shows up later as a change order.
What Should a Basement Contractor Check Before Pricing?
Pricing a basement only by square footage is risky. Two 900-square-foot basements can price very differently if one has a dry, open layout and the other has low ducts, an old sump pit, and a bedroom plan that needs a new egress window. Before you compare bids, make sure each contractor priced the same hidden conditions.
Moisture and Drainage Conditions
The contractor should look for efflorescence, rusty fasteners, musty smells, cupped flooring above, and water marks near the wall-floor joint. Outside, downspout extensions and grading matter more than many owners expect. If there is active water, finishing the space first is like laying carpet over a leak. It may look fine for a short time, but the smell usually tells the truth later.
Structure and Ceiling Height
Basements show a lot of structural clues if someone takes time to read them. Beams, columns, joists, bearing walls, and duct chases all shape the finished plan. In older homes, a low ceiling can become a code and comfort problem, even if the room looks usable. Ask whether the bid includes soffits, beam wraps, column details, and any engineer review if walls or posts move.
Utilities and Access Points
Do not let a plan bury cleanouts, shutoff valves, electrical panels, dampers, or mechanical equipment behind finished surfaces. A contractor should add access panels where needed and leave proper working clearances. It is not the part people like to photograph. Still, future service costs depend on it.
Which Basement Code Items Can Change the Whole Plan?
Code issues can turn a simple media room into a larger job. This is where a good contractor earns the fee. You want early answers, not a surprise from the inspector after framing is complete.
Egress for Sleeping Rooms
If you plan a basement bedroom, egress is usually the first big item to confirm. The 2024 IRC states that emergency escape and rescue openings must have a net clear opening of at least 5.7 square feet, and the bottom of the clear opening must be no more than 44 inches above the floor. Many local rules use similar numbers, though the local code office still needs to confirm the exact requirement. The design point is clear: window size, well depth, ladder needs, and sill height should be settled before framing. (codes.iccsafe.org)
Ceiling Height and Obstructions
Ceiling height affects layout, lighting, soffits, and how the space can be described later. The 2024 IRC includes a 6-foot-8-inch minimum for habitable space created in a basement in an existing building, subject to code details and local adoption. A contractor should measure finished height, not raw concrete-to-joist height. Flooring and ceiling layers can take away the inches you thought you had. (codes.iccsafe.org)
Fire Safety and Permits
Basement work may touch smoke alarms, carbon monoxide alarms, fire blocking, foam insulation covering, stair guards, and bedroom escape routes. Permit fees are not the problem here. Failed life-safety work is the real problem. If a contractor says permits are optional for a full finish, treat that as a red flag.
How Should You Compare Bids Without Picking the Cheapest One?
A basement bid should read like a project map. If one price is much lower, it may leave out waterproofing, insulation, electrical upgrades, flooring prep, permit fees, or painting. That cheaper number can become expensive once change orders start.
Same Scope and Allowances
Put each bid side by side and check the same line items. Look at framing, drywall finish level, insulation type, flooring allowance, door count, trim style, lighting count, bathroom fixtures, waterproofing scope, and painting. A $2 per square foot flooring allowance and a $7 allowance are not the same job. Both bids may say finished basement, but the finished result will not cost the same.
Labor Method and Schedule
Ask who will be on site day to day. Some contractors use in-house crews, some use subcontractors, and many use both. That is fine when supervision is clear. You also need a schedule with rough phases: demo, moisture repairs, framing, rough MEP, inspections, insulation, drywall, finishes, and punch list. Basements can feel slow during rough-ins, then move fast once drywall starts.
Payment Terms and Change Orders
A fair payment plan should follow real progress on site. Be careful with large upfront deposits that do not match material orders or mobilization. Change orders should be written, priced, and approved before work moves ahead. A quick hallway conversation is not enough when the bill arrives three weeks later. See also: Membranes.
What Materials and Systems Matter Most in a Basement?
Basement finishes should be chosen for below-grade conditions, not only for showroom style. The right contractor will point you toward systems that handle damp risk, keep access for service, and make the space comfortable. One small detail, such as the wrong wall layer against concrete, can cause quiet trouble.
Waterproofing Before Finishes
Water management comes first. That may mean gutter fixes, grading, crack repair, sump service, battery backup, drain tile, vapor control, or a dehumidification plan. The U.S. EPA says nearly one in 15 U.S. homes has radon levels that should be reduced, and it recommends action at 4 pCi/L or higher. Since radon levels are often highest in the lowest part of a home, testing before a basement finish is a smart and low-cost step. (epa.gov)
Air Sealing and Insulation
Comfort depends a lot on air sealing. ENERGY STAR states that homeowners can save an average of 15% on heating and cooling costs, or 11% on total energy costs, by air sealing and adding insulation in areas that include accessible basement rim joists. The point is not only a lower utility bill. A tighter rim joist can also cut drafts that make a finished basement feel like a cold storage room. (energystar.gov)
Durable Floors and Wall Assemblies
Luxury vinyl plank, tile, sealed concrete, and raised subfloor systems often make more sense than standard carpet in a basement. For walls, ask how the assembly handles vapor and drying. Fiberglass batts pressed against damp concrete are a common bad sign. Materials should match the climate, wall condition, and local code.
How Can You Manage the Project After Hiring?
Hiring the right contractor is only part of the job. You still need a steady process during construction. That does not mean watching every cut. It means setting checkpoints so decisions are made before they become expensive.
Preconstruction Meeting
Before demolition or framing, walk the basement with the contractor. Mark walls, doors, outlets, switches, lighting zones, access panels, bathroom locations, and mechanical clearances. Confirm where materials will be stored and how dust will be controlled. This sounds basic, but it prevents many awkward messages later.
Inspection Milestones
Ask for photos before drywall closes the walls. Rough plumbing, electrical, HVAC, insulation, blocking, and fire-stopping are much easier to review while visible. Keep inspection approvals in one folder. If you sell the house later, clean records can help answer buyer questions.
Final Walkthrough and Warranty File
The final walkthrough should happen with lights on, HVAC running, doors swinging, and plumbing tested. Build a punch list for paint touch-ups, trim gaps, outlet covers, floor transitions, hardware, caulk lines, and access panels. Request warranty terms, product manuals, permit closeout records, and subcontractor contacts where appropriate. A complete file is useful if a service issue comes up later.
FAQ
Q1: How Do You Know If a Contractor for Basement Work Is Qualified? A: Ask for basement project photos, permit history, references, proof of insurance, and a written plan for moisture, egress, insulation, and inspections. General remodeling skill helps, but basement-specific judgment matters more.
Q2: Should You Finish a Basement If It Has Had Water Before? A: Not until the water source is found and corrected. The fix may be outside grading, gutters, cracks, sump equipment, drain tile, or humidity control. Finishes should come after the basement stays dry through real weather.
Q3: Is the Lowest Basement Bid Usually a Bad Choice? A: Not always, but it needs a careful review. A low bid may be fine if the scope is tight and the contractor is efficient. It is risky when permits, waterproofing, electrical work, insulation, or finish allowances are vague.
Q4: Can a Finished Basement Count as Living Space? A: It depends on local rules, ceiling height, egress, heat, permits, and appraisal standards. A basement bedroom also needs proper emergency escape and rescue opening details in many jurisdictions.
Q5: What Should Be in the Basement Contract? A: Include the full scope, drawings or sketches, materials, allowances, permit responsibility, schedule, payment terms, change order rules, cleanup duties, warranty terms, and a clear punch-list process.